Skip to content

Maximizing the space in your home is a big part of comfortable living- and the kitchen is the place where this is the most obvious! When it comes to kitchen cabinet designs for small spaces, every inch counts.
In the South Shore and Greater Boston areas, many of our most charming homes feature compact floor plans that demand a strategic approach to both functionality and aesthetics. You need to think beyond standard off-the-shelf solutions and consider custom options that prioritize clever storage and smart layouts.
Imagine how ceiling-high cabinetry and specialized pull-out shelves could transform a cramped cooking area into a professional-grade workspace. By blending practicality with high-end style, you can create a truly inviting hub for your home. Let’s explore the essential best practices that turn limited square footage into a luxury experience.
Benefits of a Well-Designed Small Kitchen

A well-designed small kitchen doesn’t just maximize your footprint; it elevates your entire lifestyle. With clever layouts and smart storage solutions, you will find everything within arm’s reach, making meal prep significantly more efficient.
Additionally, a cohesive design enhances the home’s overall aesthetic. In many open-concept urban condos, the kitchen is always on display. Transforming it into a charming, efficient hub inspires creativity and ensures that your custom kitchen cabinets performs with the same power as a massive suburban estate.
1. Assess Your Space: Beyond the Tape Measure
To create the perfect kitchen cabinet design, you first need to look at your space through a critical lens to avoid any kitchen design mistakes. This goes beyond simple dimensions and involves understanding the architectural bones of your home.
Measuring Your Kitchen and Identifying Constraints
Before diving into the fun part of choosing colors, it is essential to accurately measure your space. Start by noting immovables such as doorways, windows, radiators, and existing plumbing lines. In historical Boston homes, these constraints often dictate where a cabinet can and cannot go.
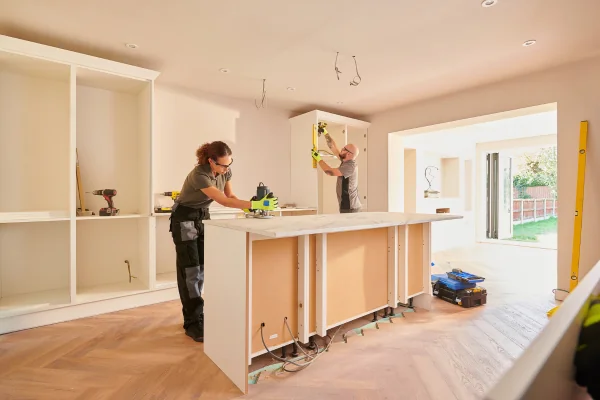
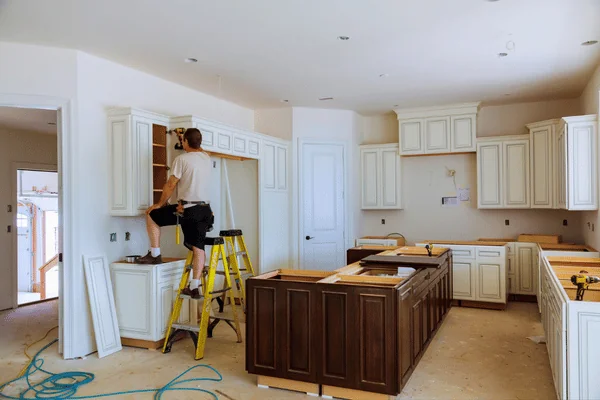
Share these detailed measurements with your kitchen cabinet builders. Professional builders look for dead zones, such as the space above a window or an awkward corner, and turn them into functional assets. Identifying these constraints early ensures that your final design is tailored specifically to your kitchen’s unique needs, avoiding costly mid-project adjustments.
2. Design Your Layout for Maximum Flow
When designing your kitchen layout, the configuration is the foundation of your workflow. Whether you opt for a galley, L-shape, or one-wall configuration, each layout offers unique advantages for ksmall-space itchen cabinets
Kitchen Layout Types and Configurations
Different floor plans call for different cabinet arrangements and unique kitchen cabinet designs. Whether you’re working with a compact galley, an open-concept main floor, or a larger footprint that allows for an island, the configuration shapes how cabinets are positioned and how the space functions day to day.
Below are the most common kitchen layout types and how cabinet design adapts to each one.
- The Galley Kitchen: Ideal for narrow spaces, this layout places cabinets on two facing walls, creating a highly efficient work triangle.
- The L-Shape: Great for corner spaces, it creates an open feel and can often accommodate a small bistro table or a slim island.
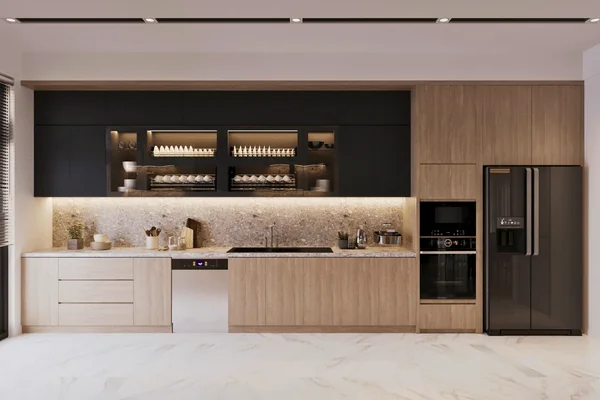
- The One-Wall Layout: Often found in modern studio lofts, this layout requires highly specialized custom kitchen cabinetry to keep all appliances and storage organized on a single plane.
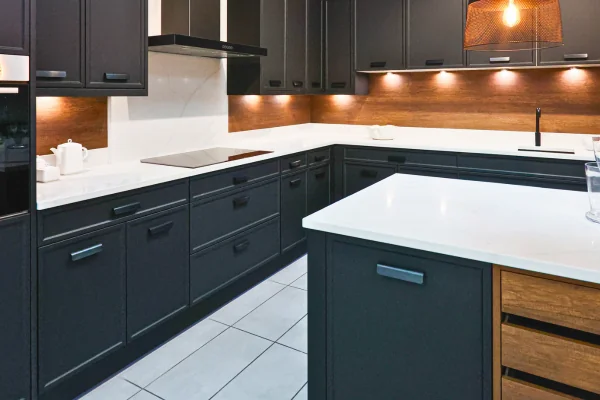
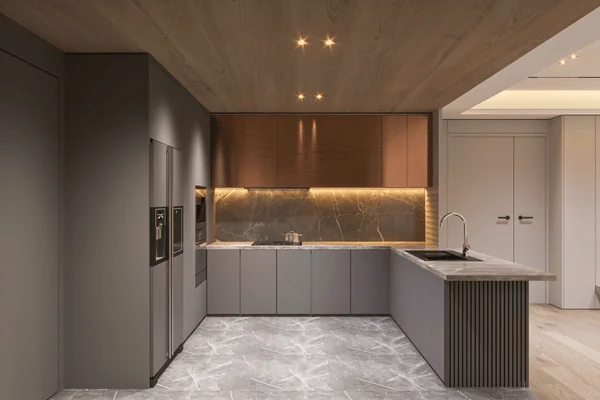
- U-Shapeed Design: Three connected walls of cabinetry create a highly functional, enclosed workspace. This layout maximizes storage, counter space, and work area.
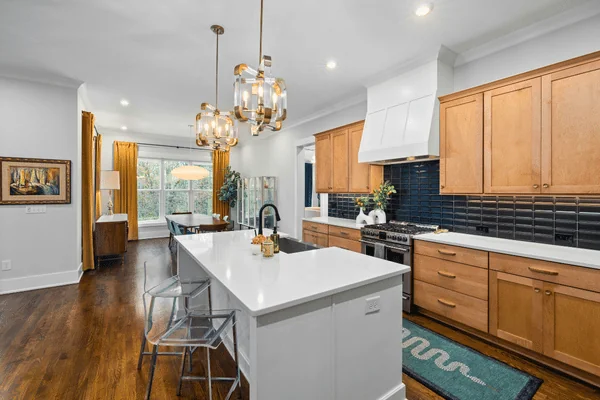
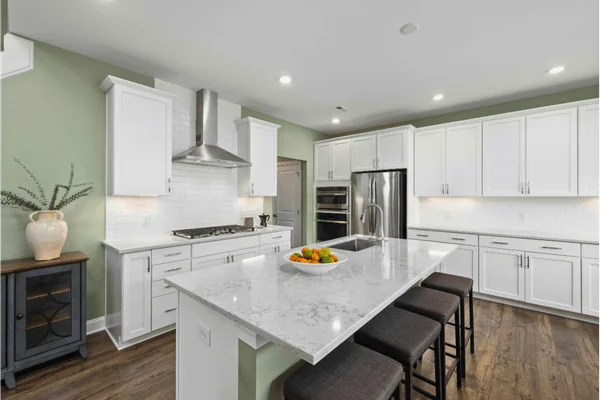
- Island Layout: Cabinets may wrap the perimeter while the island provides additional work and storage space. This configuration supports both workflow efficiency and social interaction.
- G-Shape Flow. It maximizes storage and counter space but requires careful cabinet design to prevent crowding. Smart upper cabinet selection and lighting are critical here.
Collaborating with a skilled kitchen cabinet maker in Boston allows you to customize these configurations. For instance, we might suggest slimming the base cabinets by 2 inches to open up a walkway without sacrificing significant storage.
3. Plan Innovative Storage and Organization For Small Kitchens
In small kitchens, vertical space is your secret weapon for effective kitchen remodeling upgrades. Most standard cabinets stop 12 inches short of the ceiling, creating a dead zone that collects dust instead of adding value
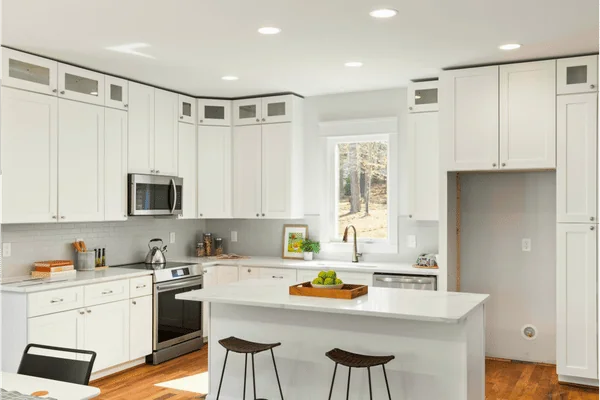
Extending cabinetry to the ceiling instantly increases storage capacity and creates a cleaner visual line. That upper space can be used for seasonal items, serving pieces, or bulk storage that doesn’t need daily access. Combined with thoughtful interior solutions like pull-out shelves, deep drawer organizers, and corner cabinet systems, smart design can make a compact kitchen feel significantly more functional without increasing its footprint.
Maximizing Vertical Space and Using Hidden Storage
To truly transform a small kitchen, you need to think floor-to-ceiling. Utilizing custom kitchen cabinetry that reaches the top of the wall allows you to store seasonal items (like holiday platters) up high, freeing up prime real estate at eye level. Beyond height, smart internal organization makes every inch count. Hidden storage solutions ensure that essential items remain accessible without cluttering countertops.
Incorporate hidden storage solutions, such as
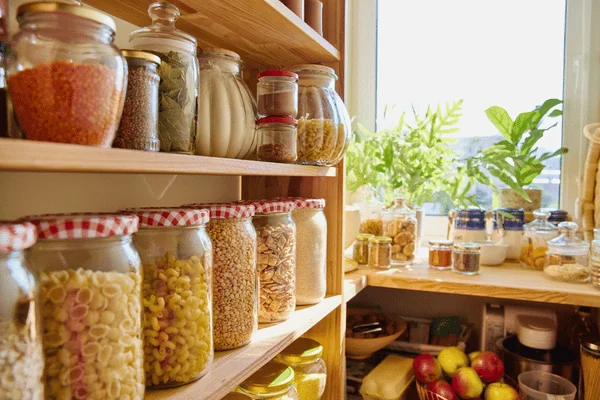
- Pull-Out Pantries: A narrow 6-inch-wide gap can transform into a full-height pantry for spices, canned goods, or baking essentials. Slim pull-outs between appliances are especially valuable in compact layouts.
- Toe-Kick Drawers: The 4-inch space beneath lower cabinets can discreetly store flat items such as baking sheets, trays, or placemats—space that would otherwise go unused.
- Blind Corner Pull-Outs: Advanced “magic corner” systems allow the back of deep cabinets to glide outward, eliminating wasted corner space and improving accessibility.
- Deep Drawer Base Cabinets: Replacing traditional lower cabinets with full-extension drawers provides easier access to pots, pans, and dishware. Custom peg systems or lid organizers further improve efficiency.
- Vertical Tray Dividers: Instead of stacking cutting boards and baking sheets, built-in vertical dividers keep them upright and easy to retrieve.
- Pull-Out Waste Bins: Integrated trash and recycling systems keep unsightly bins hidden while supporting a streamlined workflow.
- Under-Sink Optimization: Custom pull-outs designed around plumbing fixtures maximize what is typically one of the most inefficient areas in the kitchen.
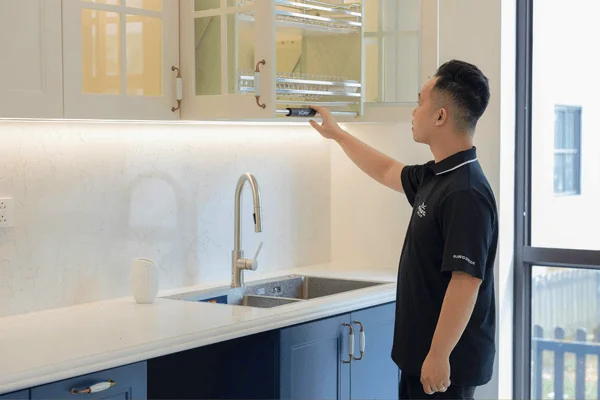
In addition to cabinetry design, modern hardware enhances both usability and longevity. Soft-close slides, lift-up upper cabinet mechanisms, and full-extension drawer systems contribute to a smoother, more durable kitchen experience. This approach maintains an inviting, organized atmosphere while keeping your countertops entirely clutter-free.
4. Choose Fixtures and Appliances for Small Floorplans
The materials and finishes you choose can transform a small kitchen from cramped to cozy and high-end. In a small space, the quality of the finish is more visible, so durability and aesthetics must go hand-in-hand.
Selecting the Right Materials and Finishes
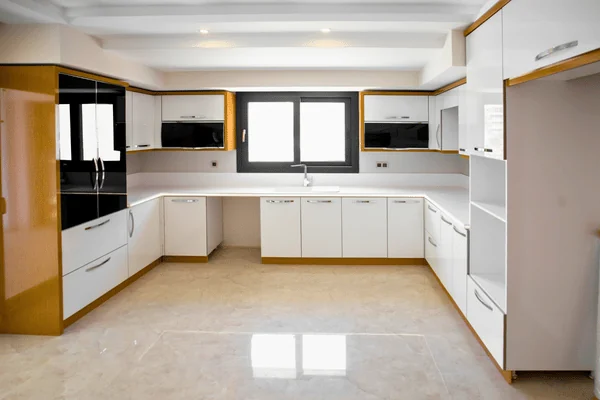
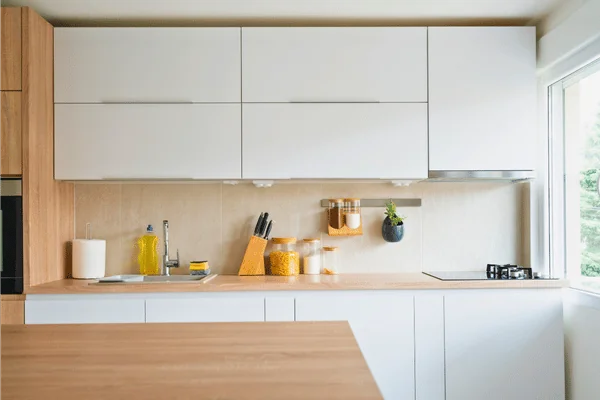
Opt for light-colored woods or sleek, slab-style doors to create an illusion of space. For cabinets in small kitchens, durable finishes like high-pressure laminates or high-gloss paints work wonders. The reflective quality of a gloss finish helps bounce light around the room, making the walls feel further apart. If you prefer wood, look for light-toned species like white oak or maple, which provide warmth without visual heaviness.
5. Add Style and Personality through Custom Finishes

Your kitchen should reflect your personality. Just because the space is small doesn’t mean the style has to be safe or boring.
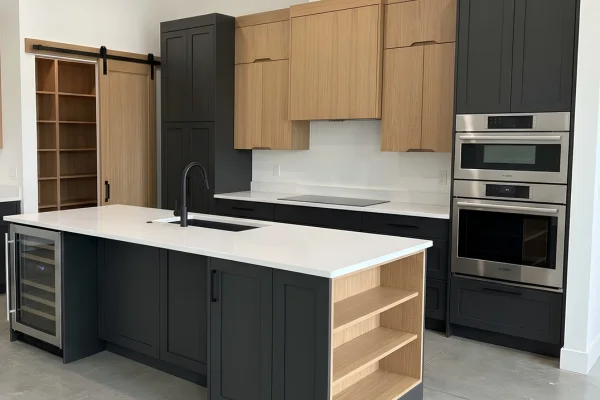
Even in a compact kitchen, thoughtful finishes and features can create a space that feels curated and expressive rather than constrained. Two-tone cabinetry—such as soft white uppers paired with deep navy or warm wood lowers—adds dimension without overwhelming the room. Matte and satin painted finishes offer a clean, modern look, while stained wood cabinetry introduces warmth and natural grain variation.
Hardware acts as the jewelry of the kitchen and can enhance any kitchen cabinet design style. Brushed brass can add warmth, matte black creates bold contrast, and polished nickel delivers timeless appeal. Coordinating cabinet pulls, faucet finishes, and lighting fixtures helps maintain a cohesive design.
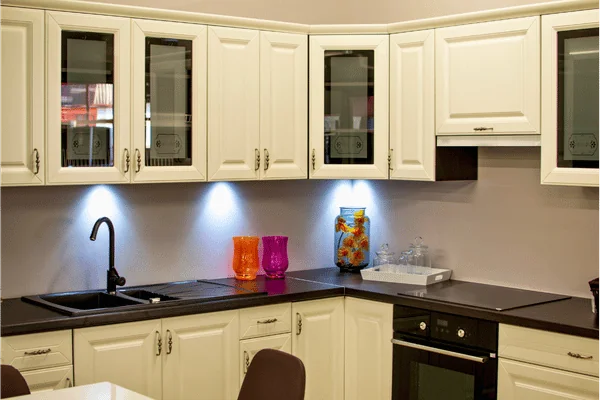
Texture also plays a vital role. A subtle stone or patterned tile backsplash can serve as a focal point, while under-cabinet lighting enhances depth and highlights material choices. By carefully balancing color, finish, and lighting, even a small kitchen can feel layered, intentional, and distinctly personal.
Final Thoughts on Kitchen CabinetDesign for Small Spaces
While designing a kitchen cabinet for small spaces can seem intimidating, it is actually an incredible opportunity to release your creativity. By incorporating clever vertical storage, thoughtful color choices, and the expertise of a professional kitchen cabinet maker in Boston, you can transform a tiny footprint into a stylish, efficient haven.
In a small kitchen, smart cabinet design makes the difference between cramped and efficient. Contact South Shore Custom Cabinets for designs and storage solutions that maximize every inch without sacrificing style. Schedule a consultation to see how custom cabinetry can transform your Boston area home. Let us show you how simple upgrades and design improvements can make your kitchen the place to be for family and friends!
Frequently Asked Questions
1. What materials are best for kitchen cabinets for small spaces?
For small kitchens, we recommend durable materials such as high-quality plywood or MDF with light-colored laminates or high-gloss finishes. These materials are moisture-resistant and help reflect light, making the space feel larger and more open than traditional dark hardwoods.
2. How can I maximize natural light in a small kitchen?
Opt for light-reflecting surfaces, such as glass-front cabinets and glossy backsplashes. Keep window treatments minimal or sheer to allow as much sunlight in as possible, which prevents the closed-in feeling often associated with small rooms.
3. What color schemes make small kitchens feel larger?
Monochromatic palettes using soft whites, pale grays, or light pastels are highly effective. When the cabinets, walls, and backsplash share similar tones, it minimizes visual breaks, making the kitchen appear continuous and more expansive.
4. Are open shelves practical in small kitchens?
Open shelves are great for opening up sightlines and making a kitchen feel less boxy. However, they require discipline to stay organized. We suggest using a mix: custom cabinets for clutter and open shelves for frequently used, attractive items like glassware.
5. How do I choose cabinet hardware for a small space?
Choose sleek, low-profile hardware like finger pulls or slim bar handles. Avoid bulky knobs or long pulls that protrude significantly, as these can catch on clothing in narrow walkways and add unnecessary visual clutter to the room.
6. Why is custom cabinetry better for small kitchens?
Stock cabinets are built in fixed sizes, often leading to wasted space filled with filler strips. Custom cabinetry is built to your home’s exact dimensions, ensuring every inch of a narrow wall or awkward corner is utilized for functional storage.