Skip to content
When homeowners start planning their own kitchen cabinets, the excitement usually comes first… and the details come later. That’s where many kitchen design mistakes sneak in. From layout problems to sizing errors to style mismatches, small missteps during the planning phase can follow you every day once the kitchen is finished.
The goal isn’t perfection; it’s avoiding the kind of mistakes that make a space harder to use, harder to maintain, or more expensive to fix. Whether you’re remodeling an older Boston home or starting fresh, understanding these design mistakes upfront makes every design choice easier.
What Are the Most Common Kitchen Design Mistakes?
Design mistakes happen when cabinets are chosen without fully considering how the space is used, measured, and built around real-world conditions. Because cabinets affect storage, walkways, appliance clearance, and even lighting, errors during the design phase can cause ongoing frustration.

Custom cabinetry gives you flexibility, but that flexibility also requires careful planning. When measurements, layouts, and finishes aren’t coordinated properly, the final kitchen never quite feels right.
Inaccurate Measurements When Designing Kitchen Cabinets
Few design mistakes cause more trouble than inaccurate measurements. Walls aren’t always straight. Ceilings aren’t always level. Older homes around Boston often have hidden quirks that only show up when cabinetry is being installed.
Why Measurement Errors Are the #1 Cabinet Design Mistake
Even small miscalculations can lead to:
- Gaps between cabinets and walls.
- Appliances that don’t fit properly.
- Uneven crown molding or filler strips everywhere.
- Drawers that won’t fully open.
This is especially common when homeowners measure once and assume everything is square.
How to Avoid It
When designing kitchen cabinet layouts, measurements should be taken multiple times and from multiple reference points. Professional cabinetmakers account for uneven walls and floors; soffits, beams, and ceiling drops; and appliance clearances and door swings.
A skilled kitchen cabinet maker in Boston, MA, will verify all of this before anything is built, preventing expensive adjustments later.
Ignoring Architectural and Structural Elements
One subtle kitchen design mistake is treating cabinets as if they exist in a vacuum. In reality, doors, windows, trim, and ceiling features shape how cabinets can and should be placed.
Where Things Go Wrong
Problems appear when cabinets:
- Block the window trim or light flow.
- Interfere with door opening and movement.
- Leave awkward gaps near beams or soffits.
- Clash with crown molding styles.
These issues don’t always show up on paper but become obvious once the cabinets are installed.
Smarter Cabinet Planning
A thoughtful kitchen cabinet design works with the architecture instead of fighting it. Cabinets should frame windows cleanly, allow doors to open fully, and align with ceiling details. This creates a space that feels intentional instead of patched together.
Layout and Cabinet Placement Issues
Even beautiful cabinets can feel wrong if the layout doesn’t flow. Poor cabinet placement is one of the most common design mistakes because it directly affects how you move, cook, and clean.
How Layout Affects Daily Use
Bad layouts usually involve:
- Walkways blocked by doors or drawers.
- Too much distance between sink, fridge, and stove.
- Corner cabinets that are hard to reach.
- Storage placed far from where it’s needed.
These things add extra steps and constant annoyance.
Making Cabinets Fit the Space
When designing layouts, cabinet depth, height, and spacing should match the room, not just the catalog. A good plan makes sure:
- Prep areas are close to storage.
- Appliances have breathing room.
- Traffic flows without bottlenecks.
Custom cabinets should solve layout problems, not create new ones.
Overcomplicating Custom Cabinet Designs
One of the most tempting kitchen design mistakes is adding too many features just because they’re available. Custom cabinetry allows endless options, but more isn’t always better.
When Too Many Features Reduce Functionality
Pull-outs can block each other, shelves may waste valuable space, and complicated hardware can be awkward to use. On top of that, these extras increase the cost without always improving how the kitchen actually works. When cabinets are difficult to open, organize, or move around, even the nicest details lose their value.
Keeping Design Simple and Timeless
A well-designed custom kitchen cabinet setup focuses on clean lines, easy access, durable materials, and storage that fits how you cook and move through the space. Simpler designs are easier to use, easier to maintain, and tend to look good longer. They also age better, helping your kitchen feel current and functional even as trends change.
Mixing Too Many Styles
Another group of design mistakes comes from trying to blend too many looks at once. Cabinets, hardware, finishes, and colors all need to work together.
Why Style Consistency Matters
When styles clash, the kitchen can feel busy or unfinished. Problems show up when:
- Hardware doesn’t match cabinet style.
- Colors fight each other.
- Modern and traditional elements don’t connect.
Creating a Unified Look
A strong cabinet design follows a single main direction, whether modern, traditional, or transitional. Keeping materials and finishes aligned helps the entire kitchen feel calm and pulled together.
Budget Mistakes That Affect Cabinet Quality
Money issues are another major source of design mistakes, especially when custom cabinets are involved.
Where Budgets Go Off Track
Budgets usually fall apart when homeowners underestimate installation costs, overspend on decorative extras, or cut corners on cabinet construction and hardware. These choices often lead to cabinets that look good at first but don’t hold up over time, turning short-term savings into long-term frustration.
How to Spend Smarter
Focus your budget on solid cabinet construction, quality hinges and drawer slides, and durable finishes. Those details affect daily use far more than trim or specialty inserts.
Overlooking Cabinet Hardware and Small Details
Cabinet hardware is easy to overlook, but it has a major impact on how your cabinets feel and perform over time, making it one of the more subtle design mistakes.
Quality hinges and drawer slides improve ease of use, reduce noise, and help cabinets last longer under daily wear. Soft-close features and well-designed handles also make a noticeable difference, giving your cabinets a smoother, more solid feel every time you open and close them.
Skipping a Professional Cabinet Maker
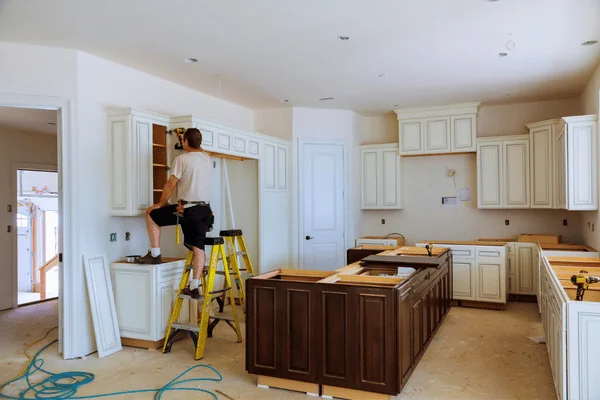
The biggest mistake is trying to do everything on your own. Custom cabinets require more than just measurements; they require problem-solving.
A skilled kitchen cabinet maker in Boston, MA, who you can rely on, understands:
- Local home construction styles.
- How to work around uneven structures.
- How to balance design with function.
That experience protects you from mistakes that only show up once cabinets are installed.
How to Avoid Kitchen Design Mistakes Altogether

A few smart decisions early in the planning process can prevent most design mistakes before they start. This quick checklist highlights the core things every homeowner should focus on when planning custom cabinets.
- Measure every wall, ceiling, and opening accurately.
- Plan cabinets around windows, doors, and trim.
- Keep layouts practical and easy to move through.
- Stick to a clear design style.
- Set a realistic cabinet budget.
Avoiding design mistakes isn’t about being overly cautious; it’s about making choices that work long after the renovation dust settles. From layout and measurements to finishes and hardware, each decision affects how your cabinets look, feel, and perform.
The best kitchen cabinet design comes from combining smart planning with expert craftsmanship. Avoid costly kitchen design mistakes by working with a trusted kitchen cabinet maker in Boston, MA. Contact us today to design custom kitchen cabinets that fit your space, style, and budget perfectly.
Frequently Asked Questions
1. What should I decide before meeting a cabinet designer?
Before meeting with a cabinet professional, it helps to think about how you actually use your kitchen. Consider how many people cook at once, whether you entertain often, and what storage problems you currently have. You don’t need to have every detail figured out, but knowing your priorities makes the design process smoother and more productive.
2. How long does a custom cabinet project usually take?
Most custom cabinet projects take several weeks from final design approval to installation. The timeline depends on material availability, the design’s complexity, and the amount of structural adjustment needed. A local cabinetmaker can give you a realistic schedule based on your home and layout.
3. Are custom cabinets worth it for small kitchens?
Yes. Custom cabinets are often especially valuable in small kitchens because they can be built to fit awkward corners, low ceilings, or narrow walls. That flexibility helps you get more storage and better flow than standard cabinets allow.
4. What materials hold up best for kitchen cabinets?
Solid wood frames, plywood cabinet boxes, and high-quality drawer slides tend to last the longest. Consider using composite materials made from recycled products, which are both sturdy and stylish. Durable finishes that resist moisture and heat are also important, especially near sinks and stoves.
5. Can I update cabinet doors later without replacing everything?
In many cases, yes. If the cabinet boxes are well-built, you can change the doors, drawer fronts, and hardware down the line to refresh the look without a full replacement.
6. How do I keep my cabinets looking new?
Simple habits go a long way. Wipe spills quickly, use mild cleaners, and check hardware occasionally to keep everything working smoothly. Good ventilation also helps protect finishes over time.